


The project
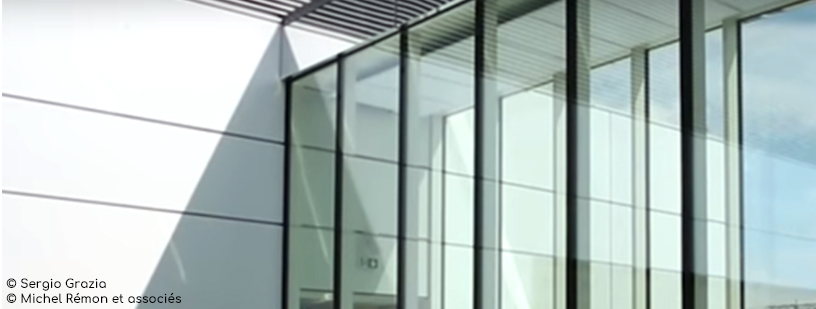
The Paris SACLAY project is an excellent technical achievement in which CLAREO was able to participate. The Center for Nanoscience and Nanotechnology (C2N) was created due to the merger of two leading Île-de-France laboratories in their field: CNRS and the Institute of Fundamental Electronics (Paris-Sud University).
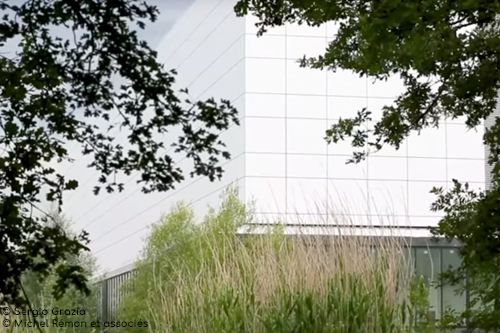
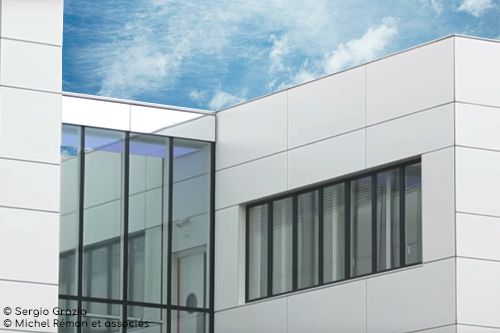
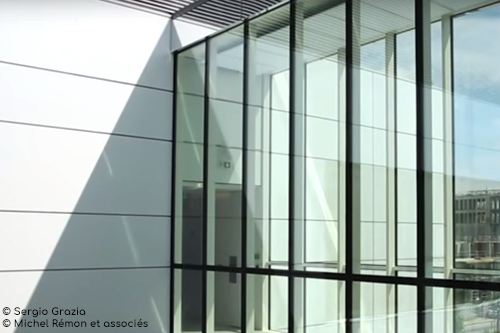
A new 18,000 m2 building, in the heart of the Paris-Saclay Campus, was designed to accommodate the teams. The lighting for this flagship technological and scientific laboratory was provided by CLAREO.
The stakeholders
This project was designed by ARTELIA and Michel Rémon architecture studio, for the C2N laboratory (CNRS and Paris-Sud University). The construction work and electrical installations were carried out by BOUYGUES Public Works and INEO Tertiaire IDF.




Project constraints
For this project, 3 requirements had to be strictly met:
- Specific design for panels.
- Remote-controlled lighting management.
- Creation of a luminous ceiling for walkways.
Our solution
To meet these requirements, we specifically for this project:
- Created a custom surface-mounted panel and frame meeting the project's aesthetic requirements
- Offered our frequency variation range
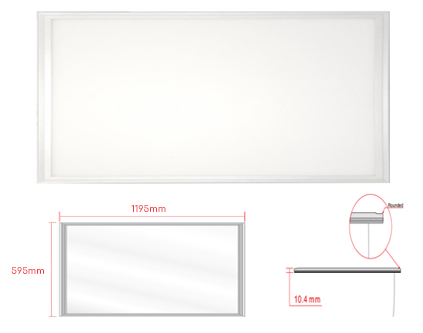
- Developed a custom 1200 x 600 suspended panel programmed in DMX, in accordance with our Atmosphere range. More information about this range by clicking here
In total, CLAREO provided more than 2,200 light points for this project.