

Tangram Project
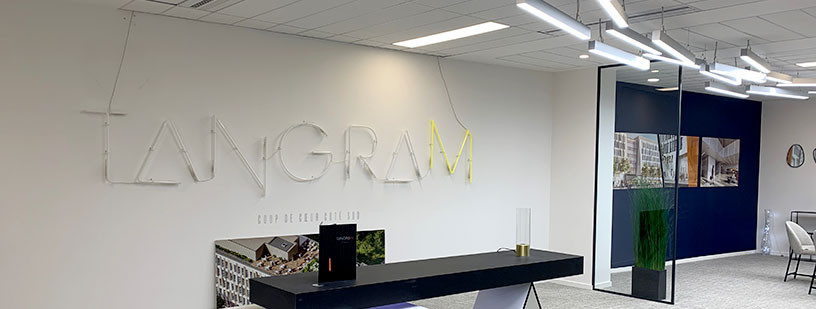
The Tangram project is a very beautiful project on which CLAREO was able to work in the tertiary sector.
This real estate complex consists of two buildings for office use and student housing, with a total area of 17,650 m2, located in Malakoff, on the Brossolette block.
The renovation program for the Brossolette block was designed in accordance with the key principles of urban renewal: creating urban density largely open to free and planted spaces, respecting the imperative of diversity to create a friendly piece of city, designing and building energy-efficient buildings that are pleasant to look at and live in.
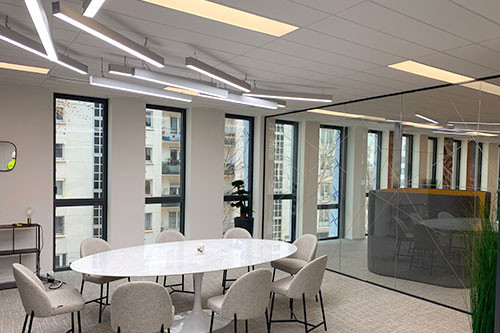
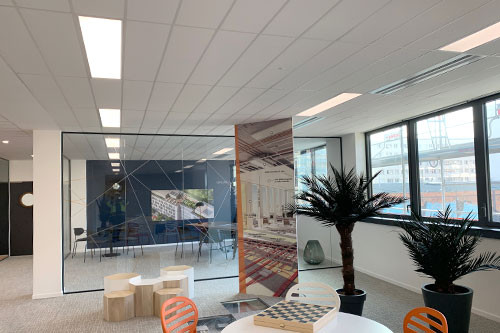
Lighting plays a fundamental role in addressing these issues, and this is why CLAREO was chosen to participate in this project.
This real estate complex consists of two buildings for office use and student housing, with a total area of 17,650 m2, located in Malakoff, on the Brossolette block.
The renovation program for the Brossolette block was designed in accordance with the key principles of urban renewal: creating urban density largely open to free and planted spaces, respecting the imperative of diversity to create a friendly piece of city, designing and building energy-efficient buildings that are pleasant to look at and live in.
Lighting plays a fundamental role in addressing these issues, and this is why CLAREO was chosen to participate in this project.
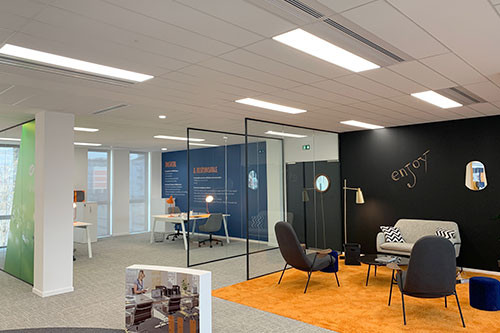
Discover the project video below:
The actors
This project was designed for the real estate developer, Linkcity. CEGELEC IDF was responsible for the electrical installation and CLAREO lighting.


Project constraints
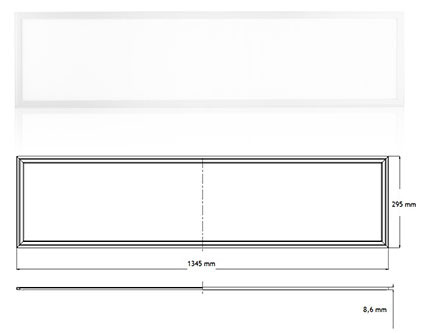
For this project, the main constraint was the need for a custom-made product for integration into a ceiling with specific dimensions of 1350x300.
Our response
To meet these constraints, we designed a luminaire specifically developed for this project:
- Creation of a Prototype
- Color Customization
- Customization of Flow and Consumption
In total, CLAREO provided more than 3,000 light points for this project.